Designing Gathering Spaces Around Historic Live Oaks | Herman Massey Park Tampa, Florida
Project Overview
Located within one of the oldest parts of Downtown Tampa, Herman Massey Park reflects both the city’s continued growth and its historic character. The surrounding area was once shaped by rail lines, warehouses, cigar industry activity, and port operations that helped build Tampa long before today’s skyline emerged.
Named after longtime community leader and former Parks Department Director Herman Massey, the park redevelopment focused on creating a durable and accessible public gathering space while preserving elements already rooted within the landscape.
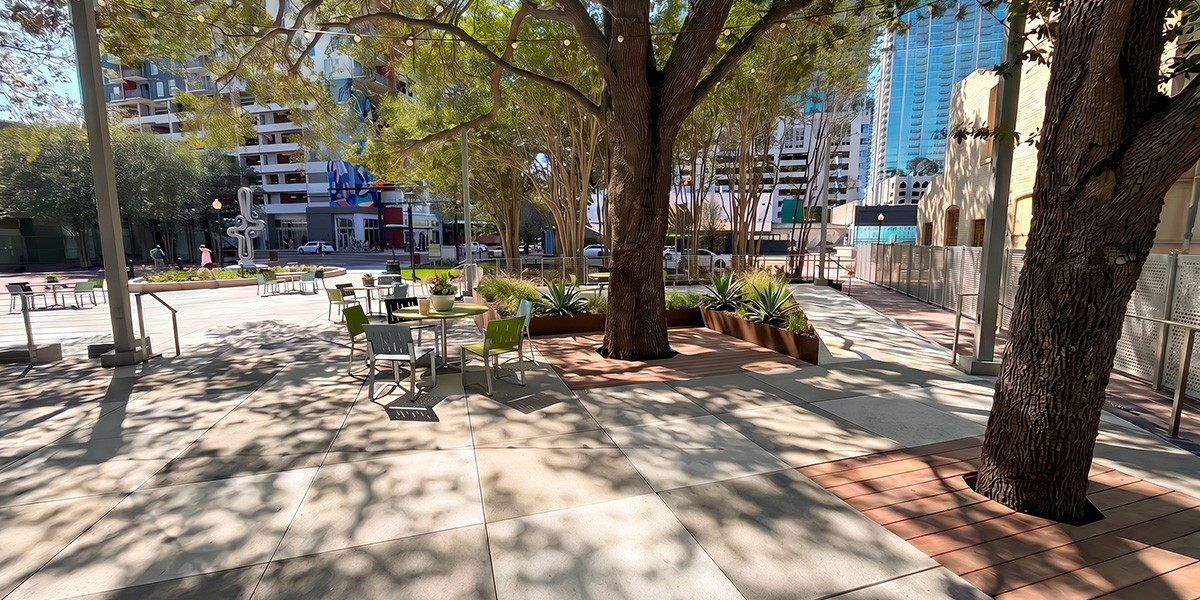
One of the project’s most significant design challenges involved protecting the root zones of seven mature Live Oak trees already established on site while still creating a functional elevated public-space environment capable of supporting large-format concrete pavers.
The Challenge
The redevelopment required an elevated deck system that could help minimize disruption to sensitive root zones beneath the surface while still delivering the long-term durability expected within a heavily used public environment.
In addition to preservation concerns, the project also required:
- Long-term structural performance
- Accessibility and pedestrian usability
- Large-format paver support
- Integration within the surrounding civic environment
- A clean architectural appearance consistent with the overall project vision
- Balancing preservation with modern public-space performance required a solution capable of supporting substantial loads while adapting to complex site conditions.
1200x600.jpg)
The Solution
Wausau Tile supplied its Hidden Lok-Down Paver-Pedestal System installed on-grade to help create the elevated deck structure while supporting the project’s preservation and performance goals.
The system was designed to support large-format 42" x 42" x 4" Estate (HRT) pavers weighing approximately 640 lbs each.
By elevating the public-space surface above sensitive root zones, the system helped minimize disruption to the mature Live Oak trees while maintaining the durability, accessibility, and clean architectural appearance required for the project.
The completed design demonstrates how elevated pedestal systems can help address complex urban landscape conditions where preservation, constructability, and long-term public-space performance must work together.
Project Highlights
- Hidden Lok-Down Paver-Pedestal System installed on-grade
- Protection of seven mature Live Oak tree root zones
- Large-format 42" x 42" x 4" Estate (HRT) pavers
- Approximate paver weight: 640 lbs each
- Elevated public-space deck design
- Historic Downtown Tampa redevelopment
- Durable civic and community-focused environment
1200x600.jpg)
Project Team
- Owner: City of Tampa / Tampa CRA
- Design Team: WGI
- Consulting Team: Phinazee Consulting Services, Inc.
Conclusion
Projects like Herman Massey Park demonstrate how thoughtful public-space design can support both preservation and long-term urban development.
By combining elevated pedestal technology with large-format architectural pavers, the project team created a durable gathering space designed to serve the community while helping preserve part of the historic landscape that already defined the site’s identity.